Garden
Deck Units
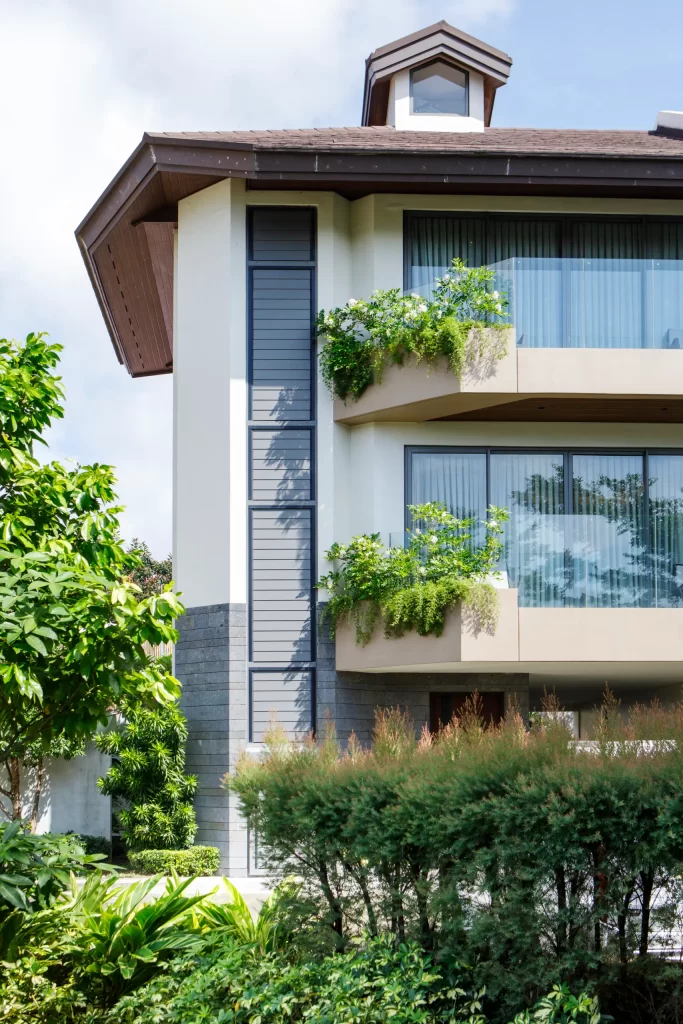
The Garden Deck units at Likha Residences are fully built and move-in ready townhomes with a floor area of 248 square meters.
Designed
To Breathe
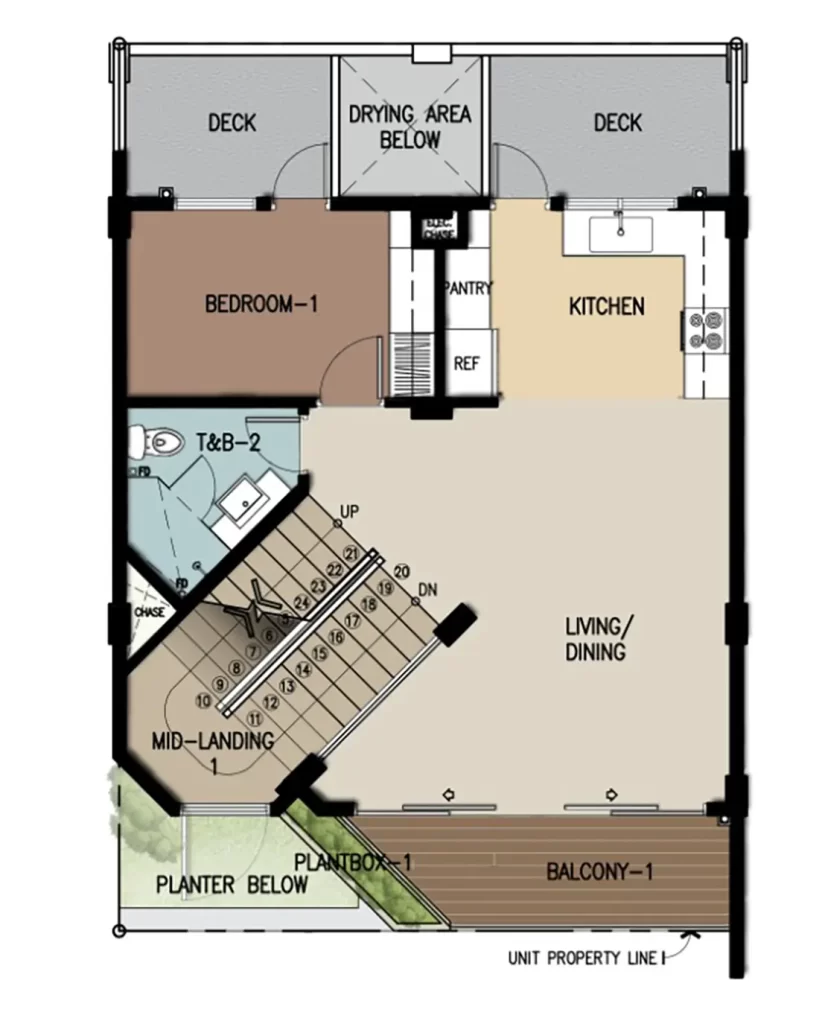
These premium three-level units feature an open space layout on the second floor, with two extra balconies at the rear serving as a spacious garden deck.

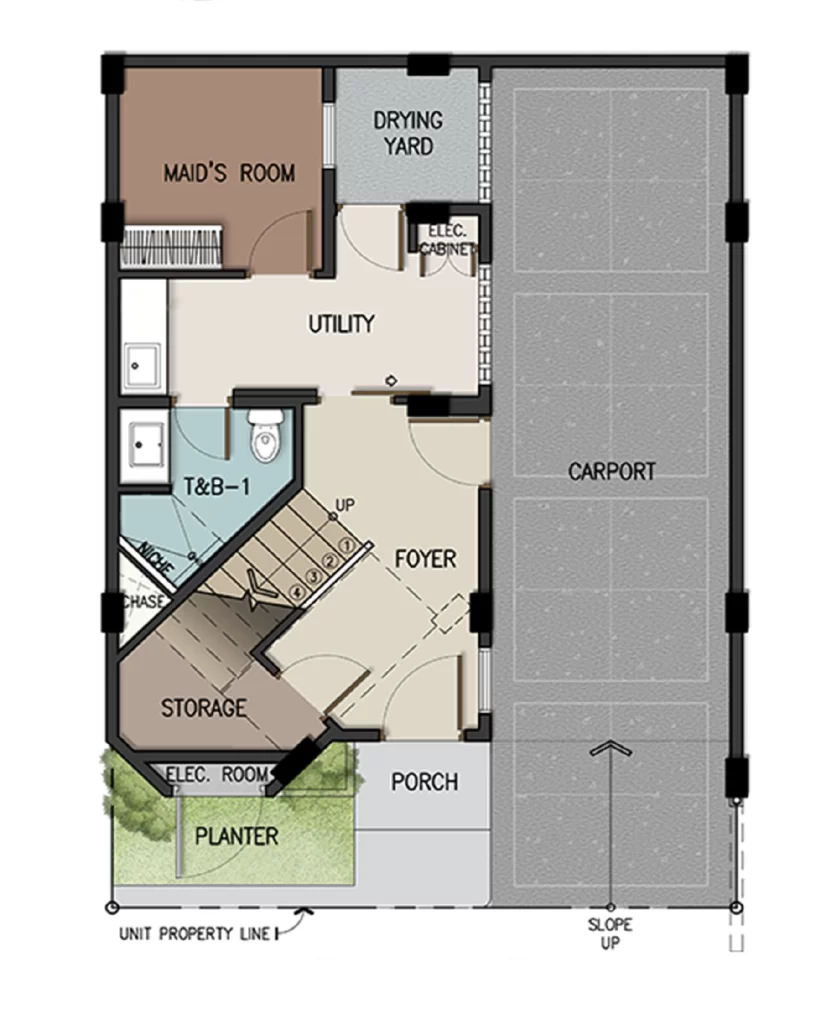
Ground
Floor
Carport
36.90
Entry Porch
3.95
Foyer
10.35
Storage/Staircase
6.60
Utility Area
9.95
Maid’s Room
8.20
Drying Yard
4.15
T&B
4.80
Plumbing pipe Chase
.70
Electrical Room
1.05
Planter
5.35
Total Area
92 sqm
Second
Floor
Living/Dining
26.35
Kitchen
10.05
Bedroom-1
10.85
T&B – 1 Hallway – 1
4.85
Staircase
10.15
Bedroom-1 Deck
5.70
Kitchen Deck
6.60
Balcony
7.00
Plantbox-1
1.25
Plumbing Pipe Chase
0.70
Electrical chase
0.35
Total Area
83.85 sqm
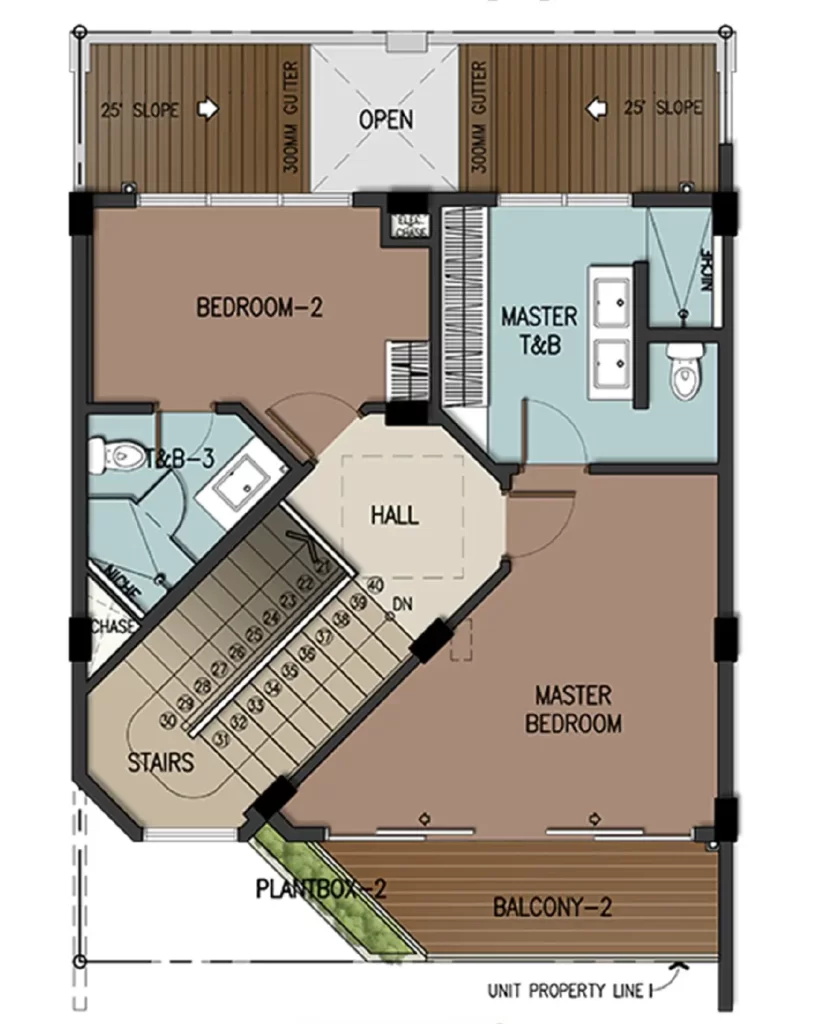
Third
Floor
Master’s Bedroom
17.65
Master’s T&B
12.00
Bedroom-2
11.95
T&B-2
4.90
Staircase
10.40
Hall
5.35
Balcony
7.00
Plantbox – 2
1.25
Plumbing Pipe Chase
0.70
Electrical chase
0.35
Total Area
71.55 sqm